Why Story-and-a-Half Houses Get the Worst Ice Dams
Updated 2026-10 · Minneapolis, MN
The house, in cross-section
Picture a Longfellow bungalow or a Linden Hills cottage from the side. The main floor is a normal box. The upstairs sits inside the roof: the bedrooms have flat ceilings in the middle, sloped ceilings along the sides that follow the rafters, and short knee walls, maybe four feet tall, where the slope meets the floor. Behind each knee wall is a long, low triangle of unheated space, usually reached through a small door in a closet. Above the flat ceiling is a small attic.
That gives four separate zones where heat can reach the roof: the top attic, the sloped ceilings, the knee-wall spaces, and the floor of those knee-wall spaces, which is open to the ceiling of the room below. Each one is a path for warm air.
Where the heat gets out
The sloped ceilings
Between the plaster and the roof deck there is only the depth of the rafter, often a nominal six inches or less on older houses. That is not room for much insulation, and any gap lets warm air straight to the underside of the roof.
The knee-wall floors
In many houses the joist bays under the knee-wall space are open to the heated floor below. Warm air rises through them into the triangle behind the wall, and from there to the cold roof above the eave. The Minnesota Department of Commerce names knee-wall construction in story-and-a-half houses as a common source of these attic bypasses.
Chimney chases, plumbing stacks and light fixtures
Every hole through the top-floor ceiling is a chimney for warm air: around the masonry chimney, the plumbing vent, recessed lights and the attic hatch.
Why the eave freezes
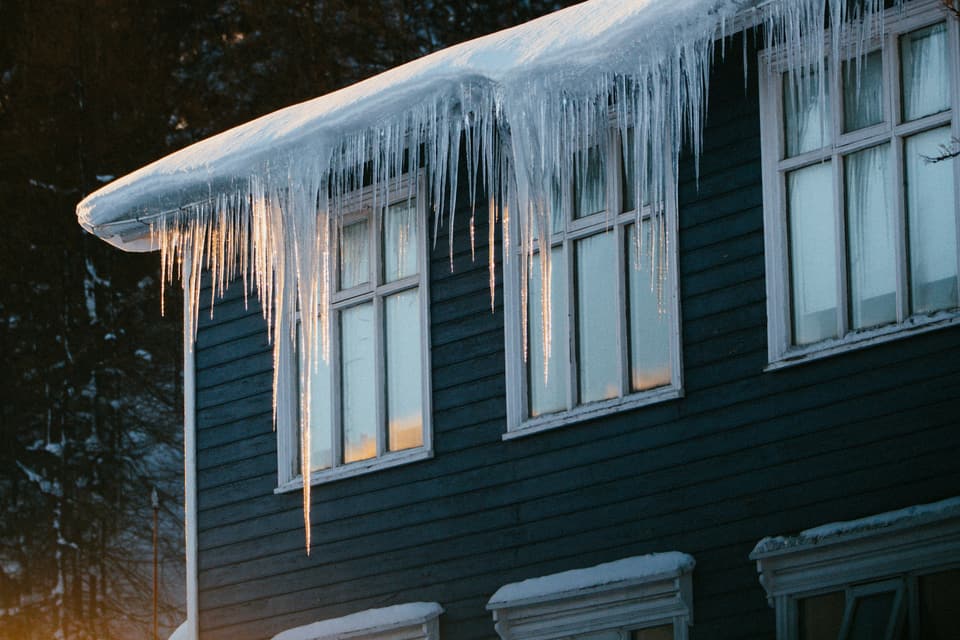
The roof over the heated rooms runs warm and melts the snow from underneath. The eave sticks out past the wall and has no heated room under it, so it sits at outdoor temperature. Meltwater runs down, hits that cold strip and freezes. On a story-and-a-half, the warm section of roof often runs almost all the way to the wall line, so the dam forms right where the sloped ceiling meets the knee wall. That is also exactly where the stain appears inside.
What fixes it, roughly in order of value
- Seal the air leaks: knee-wall floors, top plates, chimney chase, plumbing stacks, light fixtures, the hatch.
- Insulate what can be reached: the top attic, the knee-wall spaces or the slope behind them.
- Make sure bath fans and the kitchen fan vent outdoors, not into the attic.
- At the next reroof, run ice barrier well past the 24-inch minimum and up every valley.
- Consider insulating above the roof deck at reroof time, which some Minneapolis research projects tested on exactly these houses.
The Center for Energy and Environment, a Minneapolis nonprofit, is candid that on a story-and-a-half, insulating and air sealing where possible helps a lot but may not prevent dams completely. The remaining risk is what the ice barrier is for.
Help with the attic work
CenterPoint Energy and Xcel Energy both offer rebates for attic air sealing and insulation done by approved contractors, and the Home Energy Squad visit is a low-cost way to find the leaks first. Terms and amounts change, so check with your utility before signing for any work.
Story-and-a-half with ice at the eaves every winter? A spring roof look with the attic included is the right starting point. Book it before the calendar fills.
Where to go next
Common questions
Should I add more roof vents to stop ice dams?
Venting helps only once the air leaks are sealed, and on many story-and-a-half houses the sloped sections cannot be vented at all. Seal first.
Are heat cables a good fix?
They can keep a channel open, but they cost money to run, wear the roof, and do nothing about the heat loss causing the dam.